Camille Daher

From sun-bleached tones to raw concrete – Camille Daher’s home carries many layers of stories. Here, the warmth of the Mediterranean meets Swedish functionalism in a colourful and personal interior where life is free to unfold.

TEXT: Fanny Ekstrand PHOTOS: Magnus Mårding

French interior architect Camille Daher drew inspiration from her upbringing in Marseille when creating the colour palette for the family’s functionalist villa just outside Stockholm. In Camille’s interior, sun-bleached yellow and afternoon-warm red blend seamlessly with rawer, harder elements of concrete and steel, just like in the coastal city of southern France.

Camille’s professional journey has taken her from law studies in her hometown to a career as an interior designer in Canada, and finally to Sweden, where her family has decided to put down roots. Her many interests and influences are what create the unique style that both private clients and international interior design magazines simply cannot help but love.

Camille Daher’s story begins in Marseille in the south of France. She began studying law, but had barely finished school before art and culture came calling. Marseille was making a name for itself as a major cultural capital of Europe, and Camille worked for the European Capital of Culture, where she managed exhibitions for several years.

But Marseille was never Camille’s dream — she wanted to go further abroad. And as fate would have it, love took her all the way across the Atlantic, more specifically to Canada and Montreal, where she established herself as an interior designer under her own name.

Architecture is something of a family profession, as both her twin and her cousins are architects, but having “interior designer” printed on her own business card was never something she had imagined. Camille’s husband is a video game developer, and after a few years in Montreal, new opportunities opened up once again on the other side of the pond — albeit a few degrees north of the Mediterranean.

“We moved to Sweden in 2019 during the pandemic, taking a leap of faith. By then I knew that interior design was what I wanted to do — but I had inga contacts. I took an internship with a very talented architect here in Stockholm to learn how the industry worked. So it really was like starting over from scratch when we arrived here.”

The family’s house, a renovation project from 1958, is part of Sweden’s great functionalist movement. The two-storey hillside villa was designed by Jon Höjer and Sture Ljungqvist, who sketched and planned many areas of Stockholm during the middle of the last century in the spirit of functionalism.

Circular flows

The Daher family’s villa is one of around seventy rendered houses, all very similar to one another, leaning against the rocky outcrops along the idyllic streets just south of the city centre. When the family bought the house, it was in its original condition, and the first thing they did after moving in was to tear down a large number of the upstairs walls and open up to the roof ridge.

When Camille redesigned the layout, the most important thing for her was to focus on how they live day to day. Circular flow is something she often returns to, and it’s not hard to understand why when you step onto the upper floor, where the living room and kitchen are connected around the period ribbed staircase.

But even though walls were removed, the space is still limited, and Camille has worked with different materials such as glossy lacquer and mirrors to give the room a more spacious feel. The living room ceiling, for example, has been painted in a silver metallic shade.

“The kitchen we built used to be both a kitchen and a bedroom. Everything was closed off, and the kitchen was very small. We love cooking and spending time together in the kitchen, so opening it up and letting the kitchen flow into the dining room and living room was an obvious choice. But also because the heart of the house, the large windows facing the garden, is located in the middle, and that’s something you want to enjoy in as many ways as possible.”


a summer house

Camille and her husband share a passion for gardening, but also for art, and Camille has drawn much inspiration from the garden and the works they collect together when it comes to the colour scheme. The colours compete for attention in the 1950s villa, yet even though there is hardly a single shade of white in the entire house, the palette feels restful rather than wild.

“This is not a winter house, it is a summer house. I want warmth, not cold, and that is how I think when I create colour schemes for homes and spaces too. The overall feeling should be like stepping into warmth.”

Camille has wallpapered her living room with the striped wallpaper Gunnebo 6960. It reminds her of her childhood summers by the sea in Marseille.

“When I look at Gunnebo, I see sun-bleached parasols on a beach and the scent of sun cream. A little bourgeois, as we say in France. I also see sloping ceilings covered in striped textile wallpaper, the way interiors used to be decorated around the Mediterranean. It is so beautiful.”

With all due respect to summers by the Mediterranean, it is the Swedish landscape and the focus on family that have led Camille, her husband and their three children to settle in Sweden. This is where they will stay and spend their holidays in the motorhome, discovering Dalarna and Gotland. Looking after the garden and living a life that can be organic.

And when she needs to recharge her creative batteries, she steps out into the garden or sits down at her desk and makes a scrapbook of all the memories and impressions she has gathered. And that is exactly what Camille’s home is: a portrait of her and her family’s life and interests, a personal imprint on the house from 1958. Functionalism in a modern interpretation.

Load video:

About Camille Daher

Profession: Interior architect
Education: Lawyer specialising in Political Science & Culture and interior architecture.
Best interior design tip: Play with visual illusions by working with different surfaces and colours, such as mirrors, silver, and high-gloss and matte finishes.

More Inspiration

A world of patterns

View all

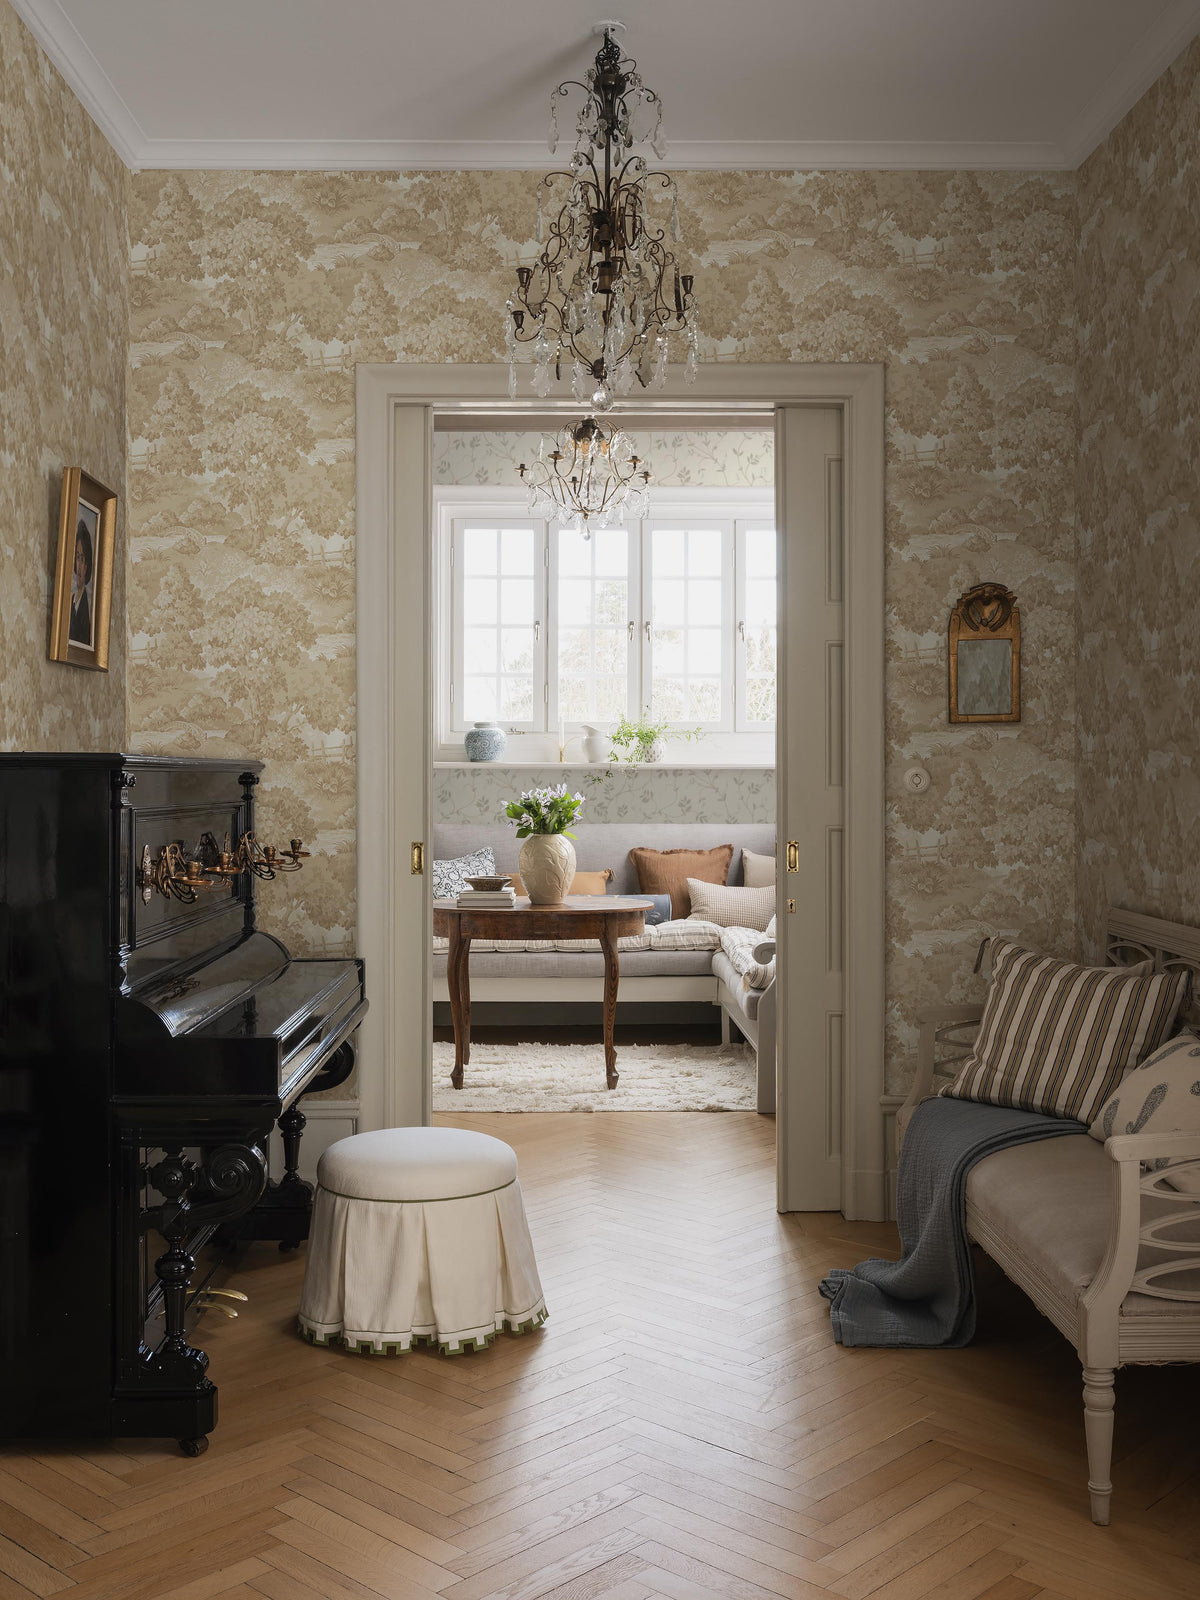
Herrgård

Herrgård

Classic elegance with Gustavian overtones.

Read more

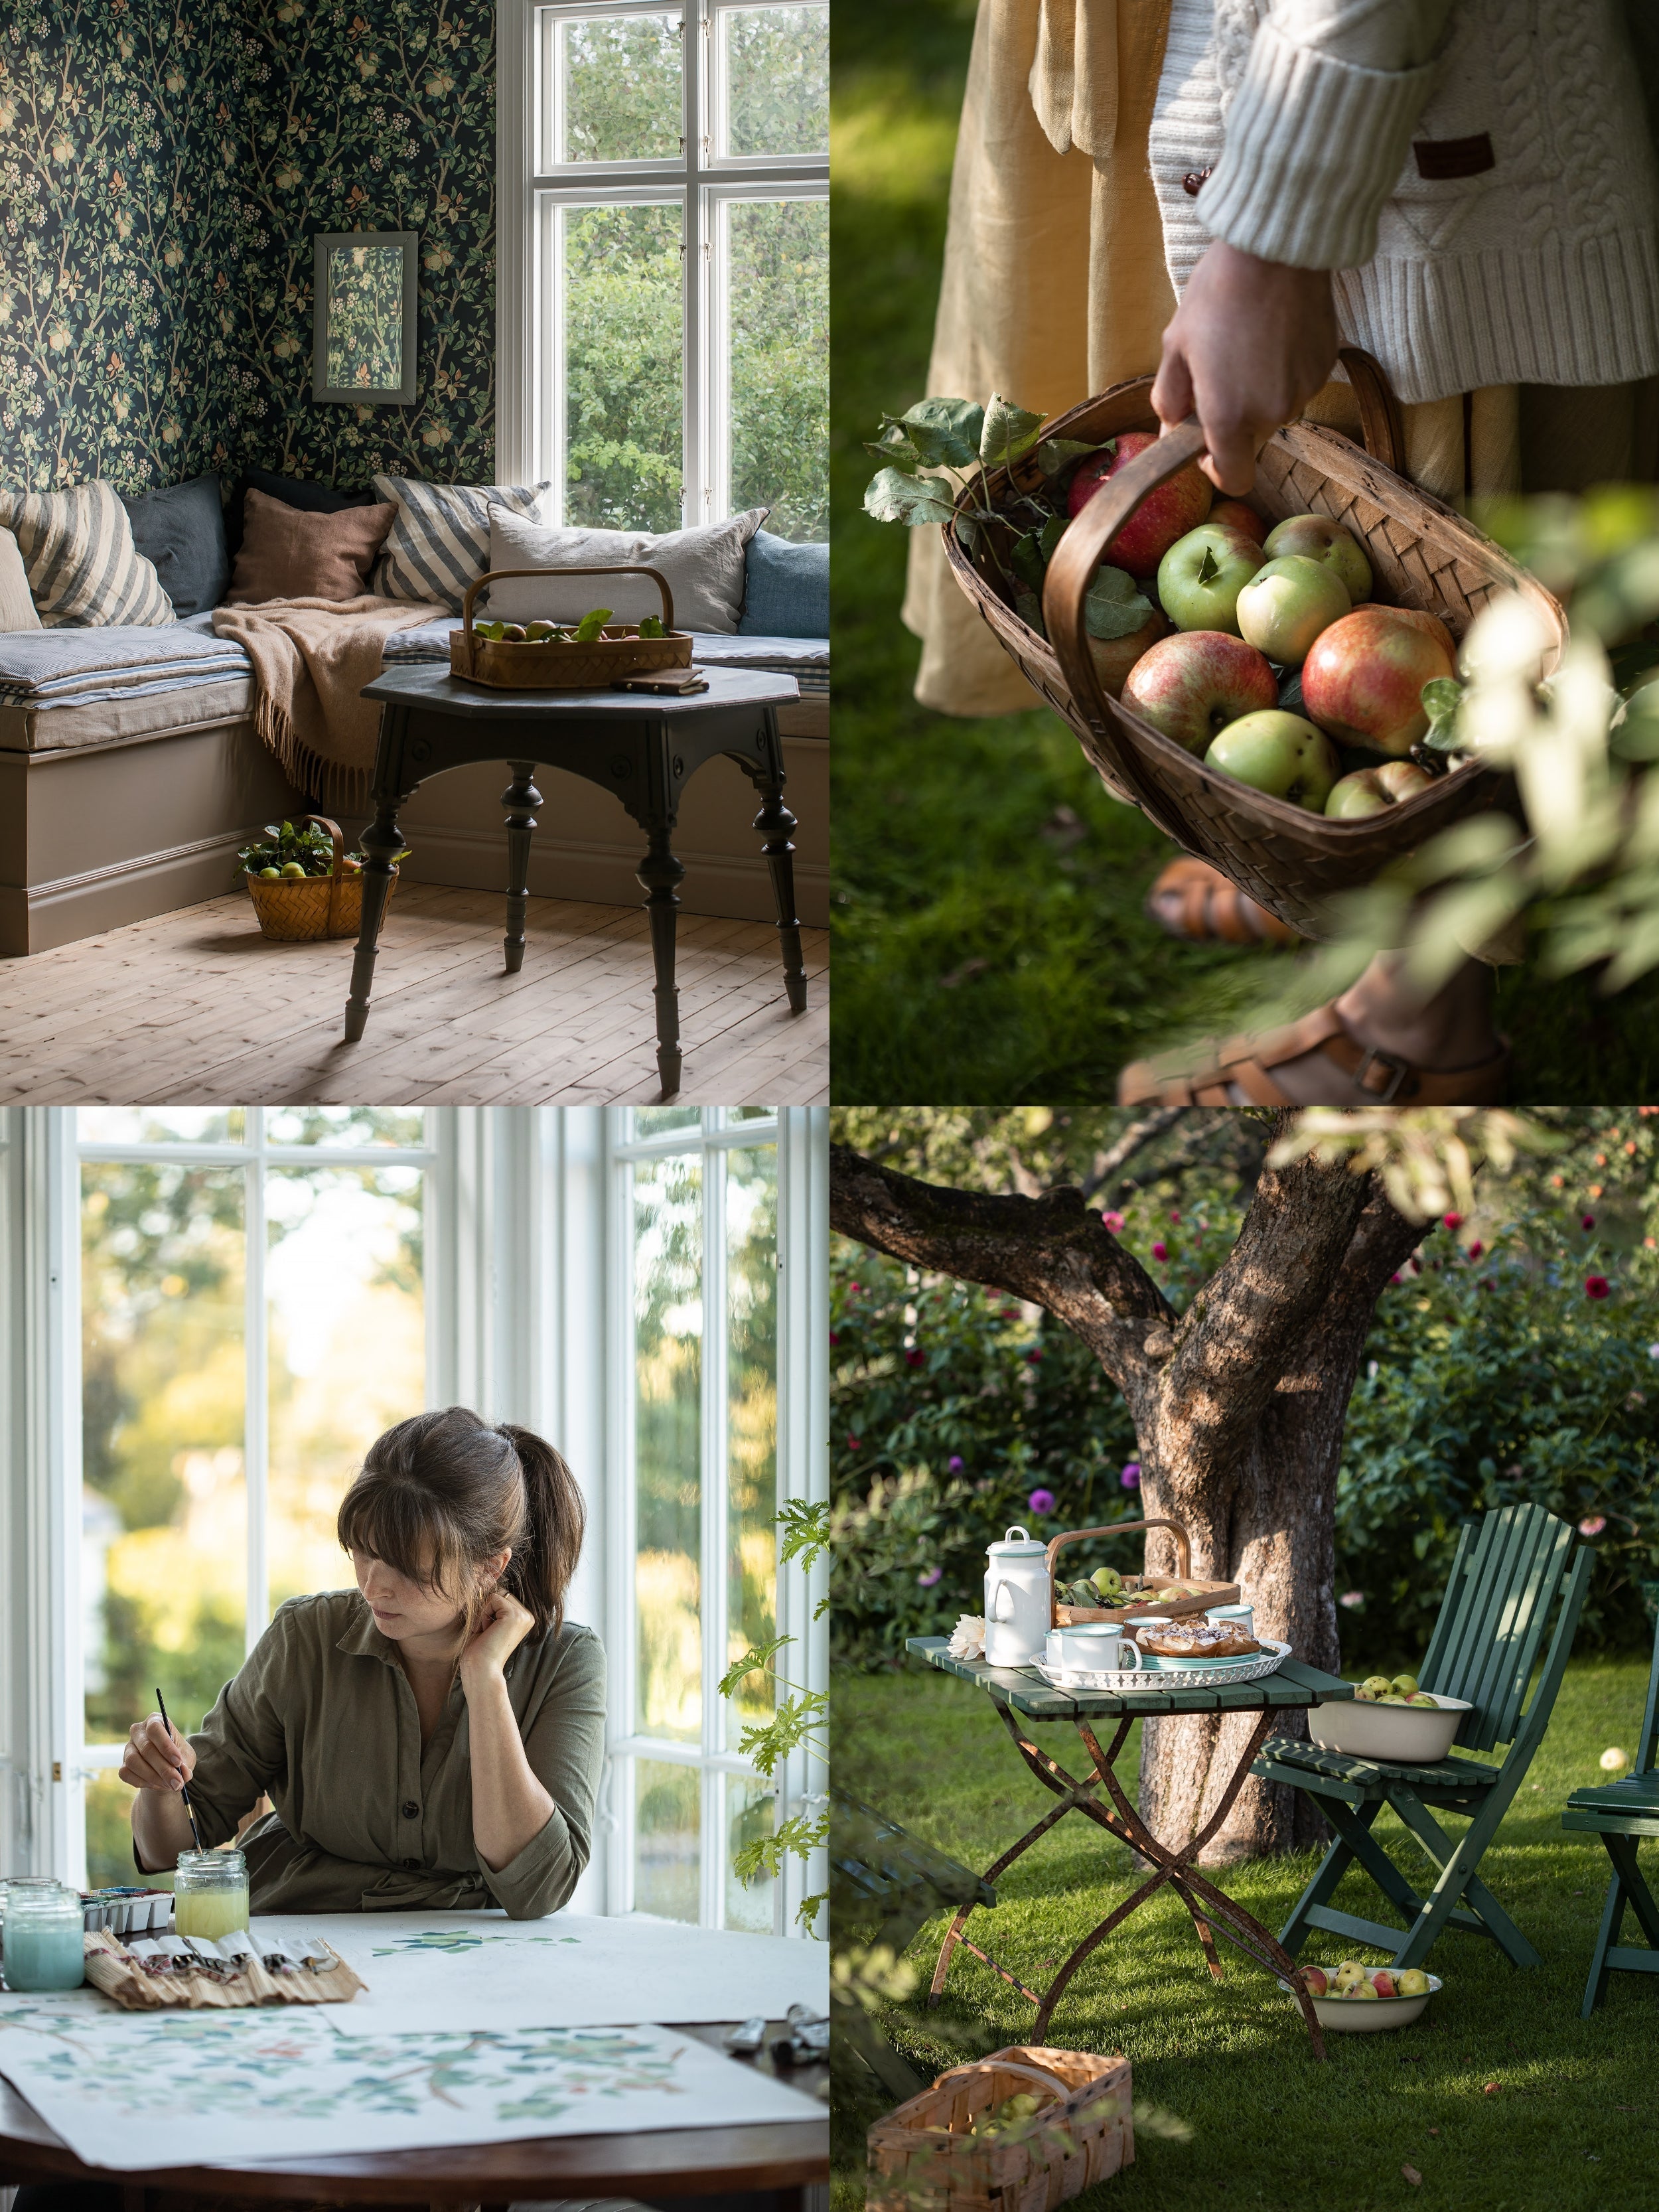
Trädgårdsfest med tapeten Ingrid Marie

Garden party with the Ingrid Marie wallpaper

A wallpaper that lets you follow the apple tree’s journey from fragrant spring blossom to sun-ripened apples and autumn’s golden leaves.

Read more

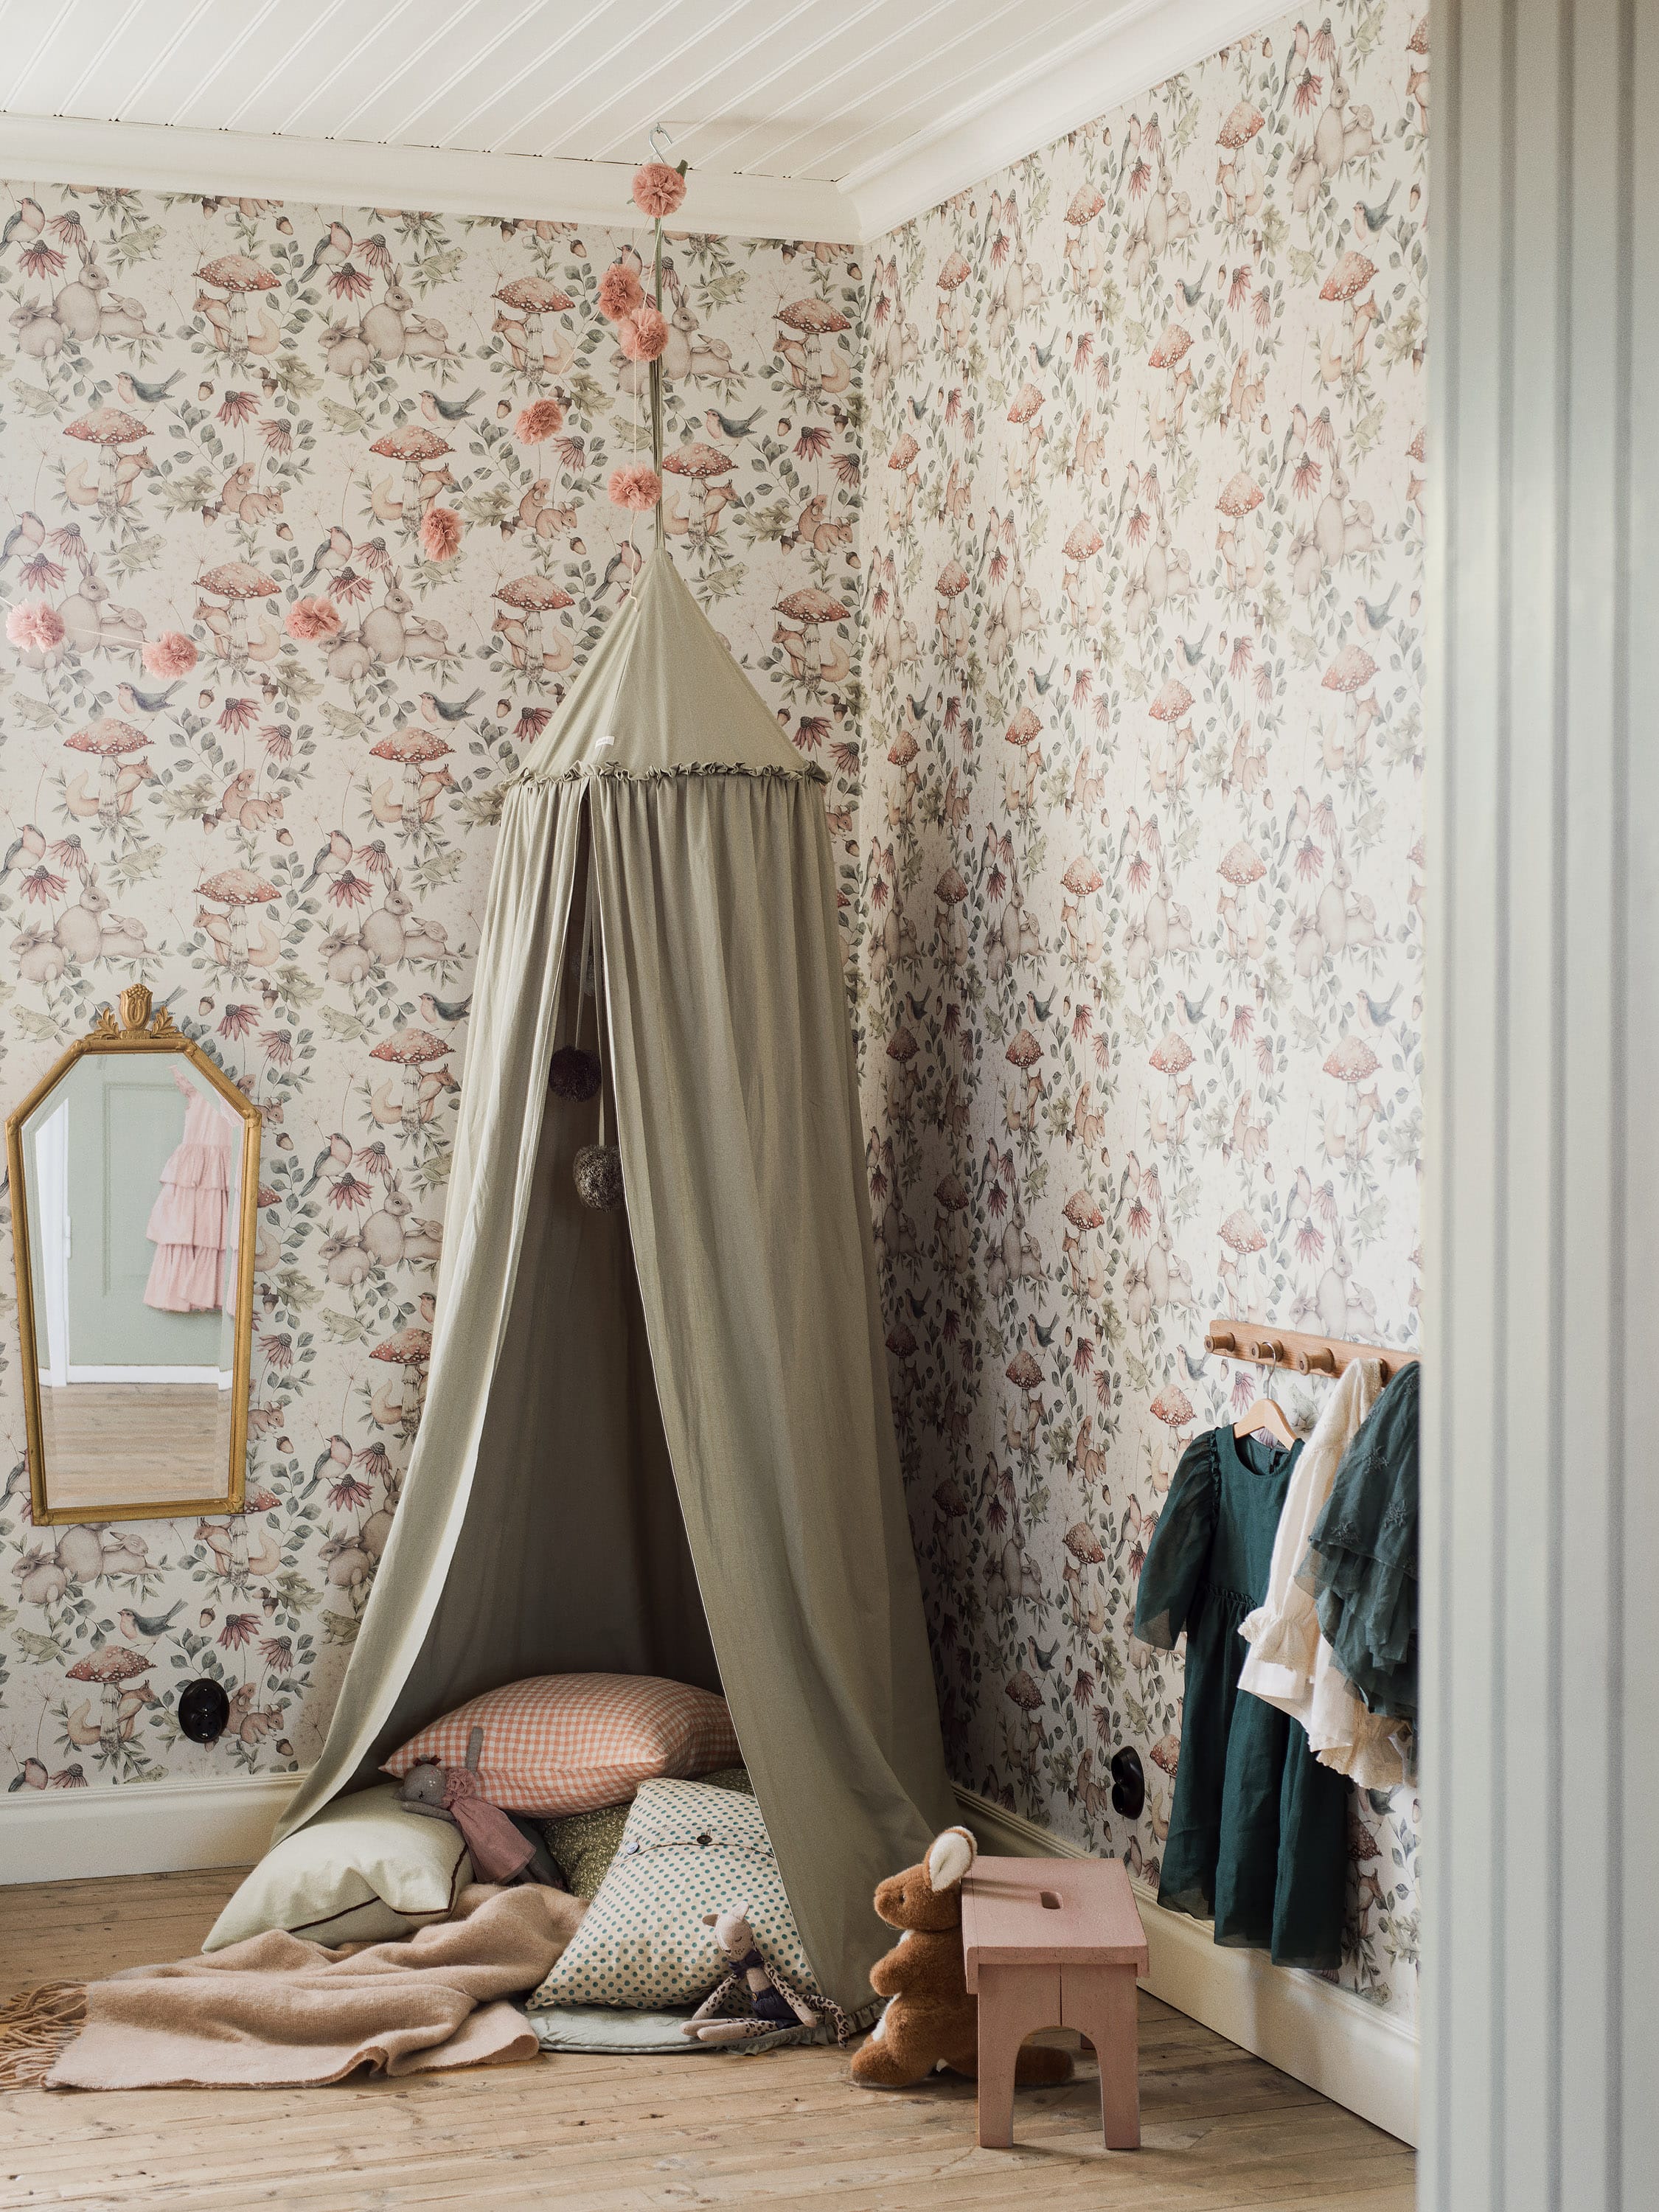
Drömmiga barnrum

Dreamy Children's room

Find inspiration for Children's room with wallpaper, beautiful colours and the stylist’s best interior design tips.

Read more

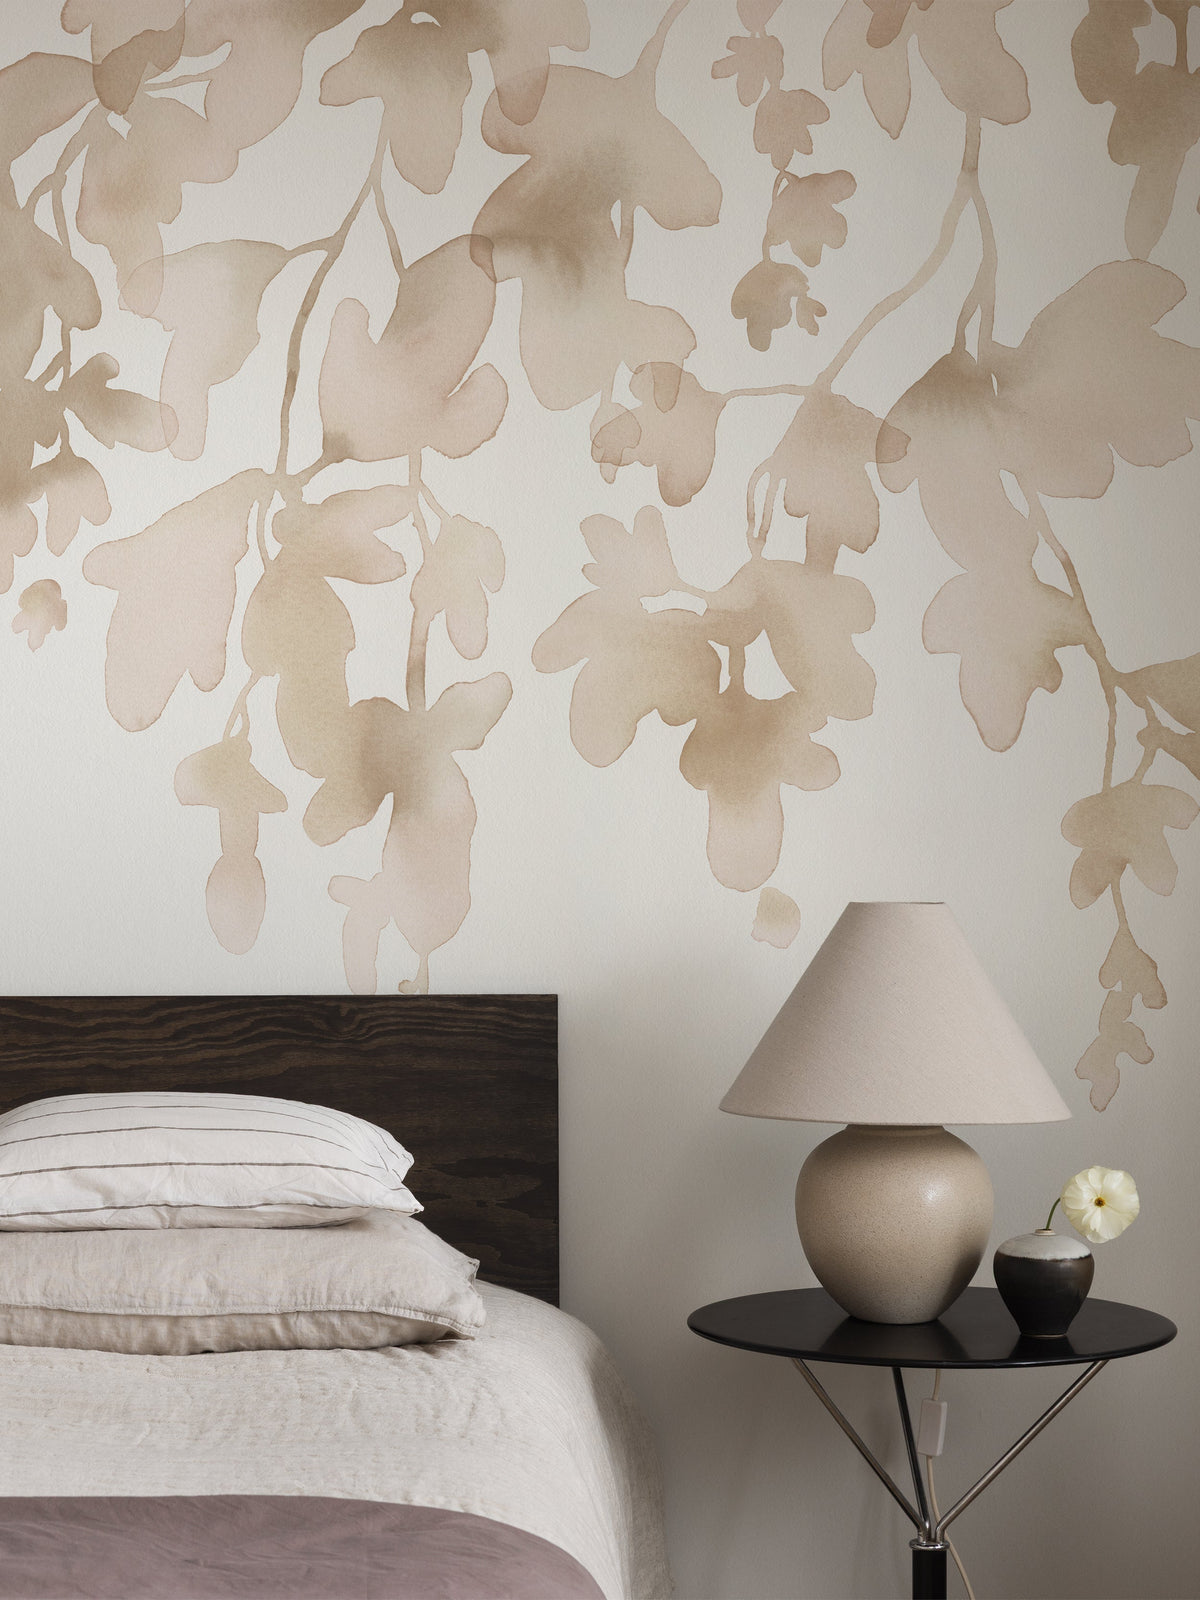
Soft Blur

Soft Blur

Hand-painted mural wallpapers with delicate shapes, calm tones, and a harmonious feel inspired by nature, textiles, and landscapes.

Read more

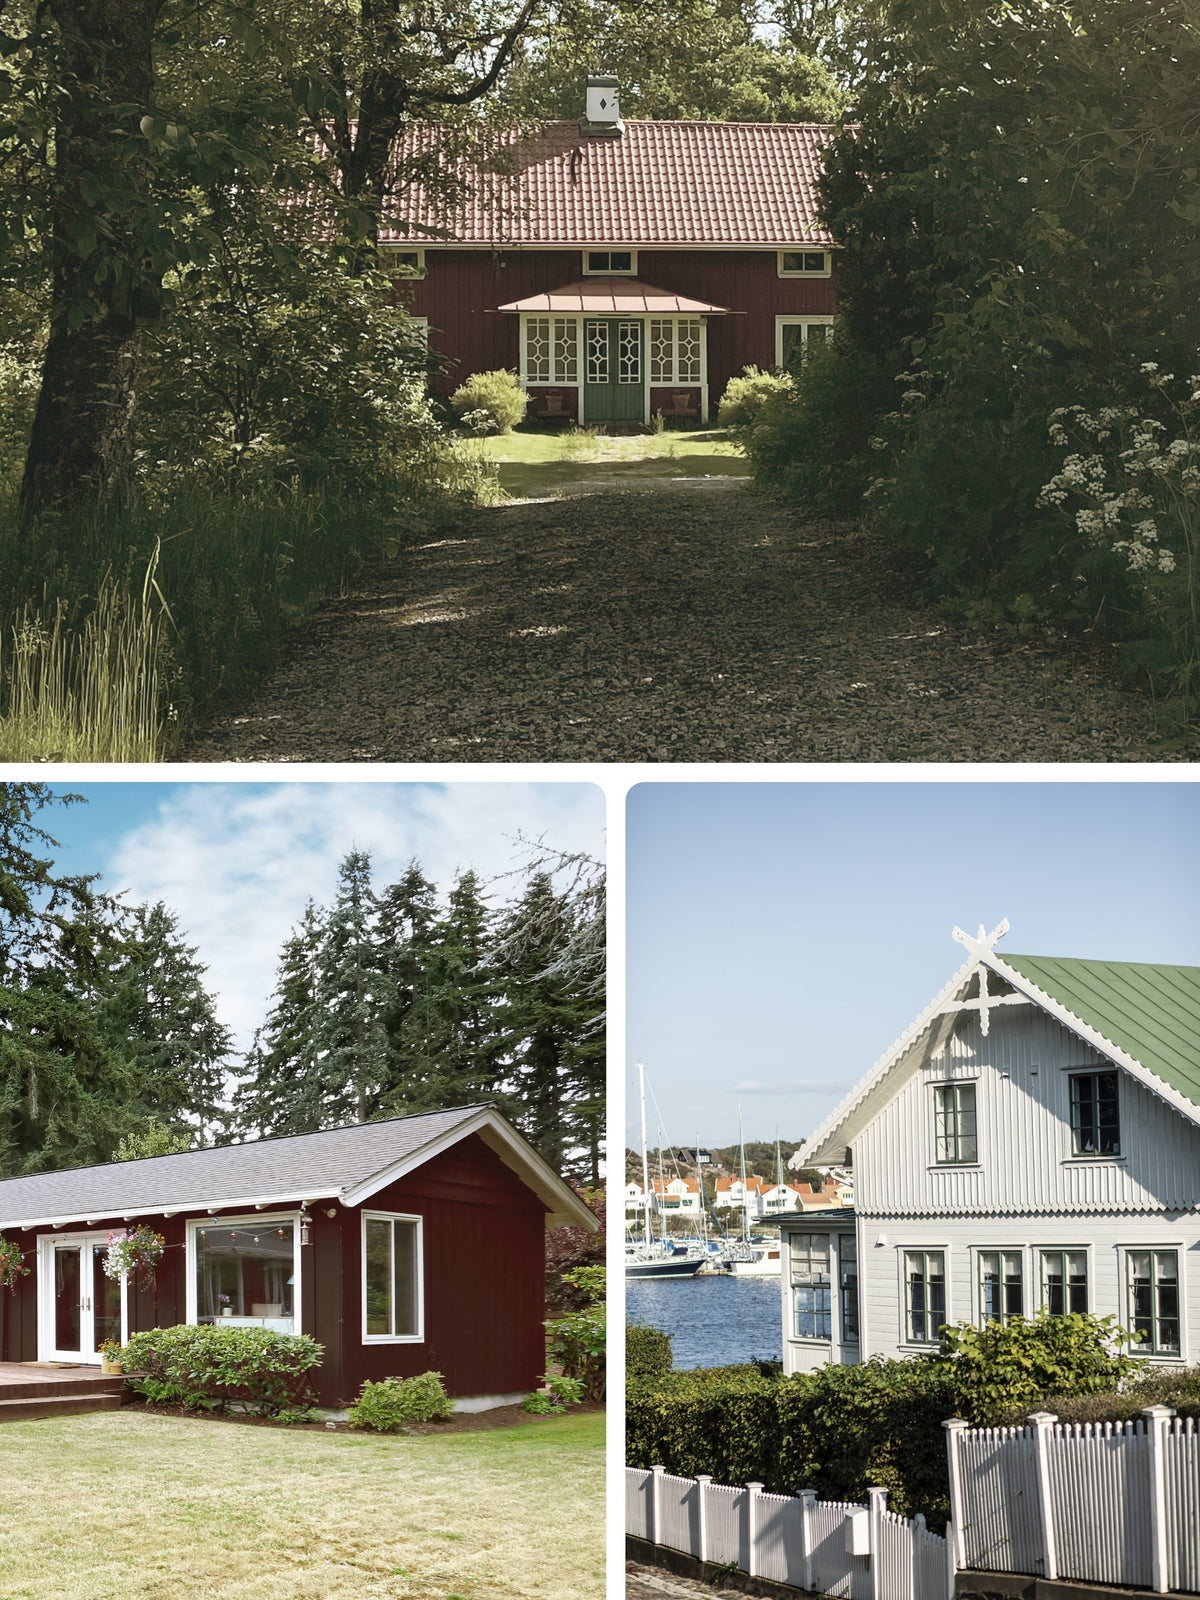
Tapetguide till sommarhuset

Wallpaper guide for the summer house

Wallpaper your summer dream – we have wallpapers for every style.

Read more

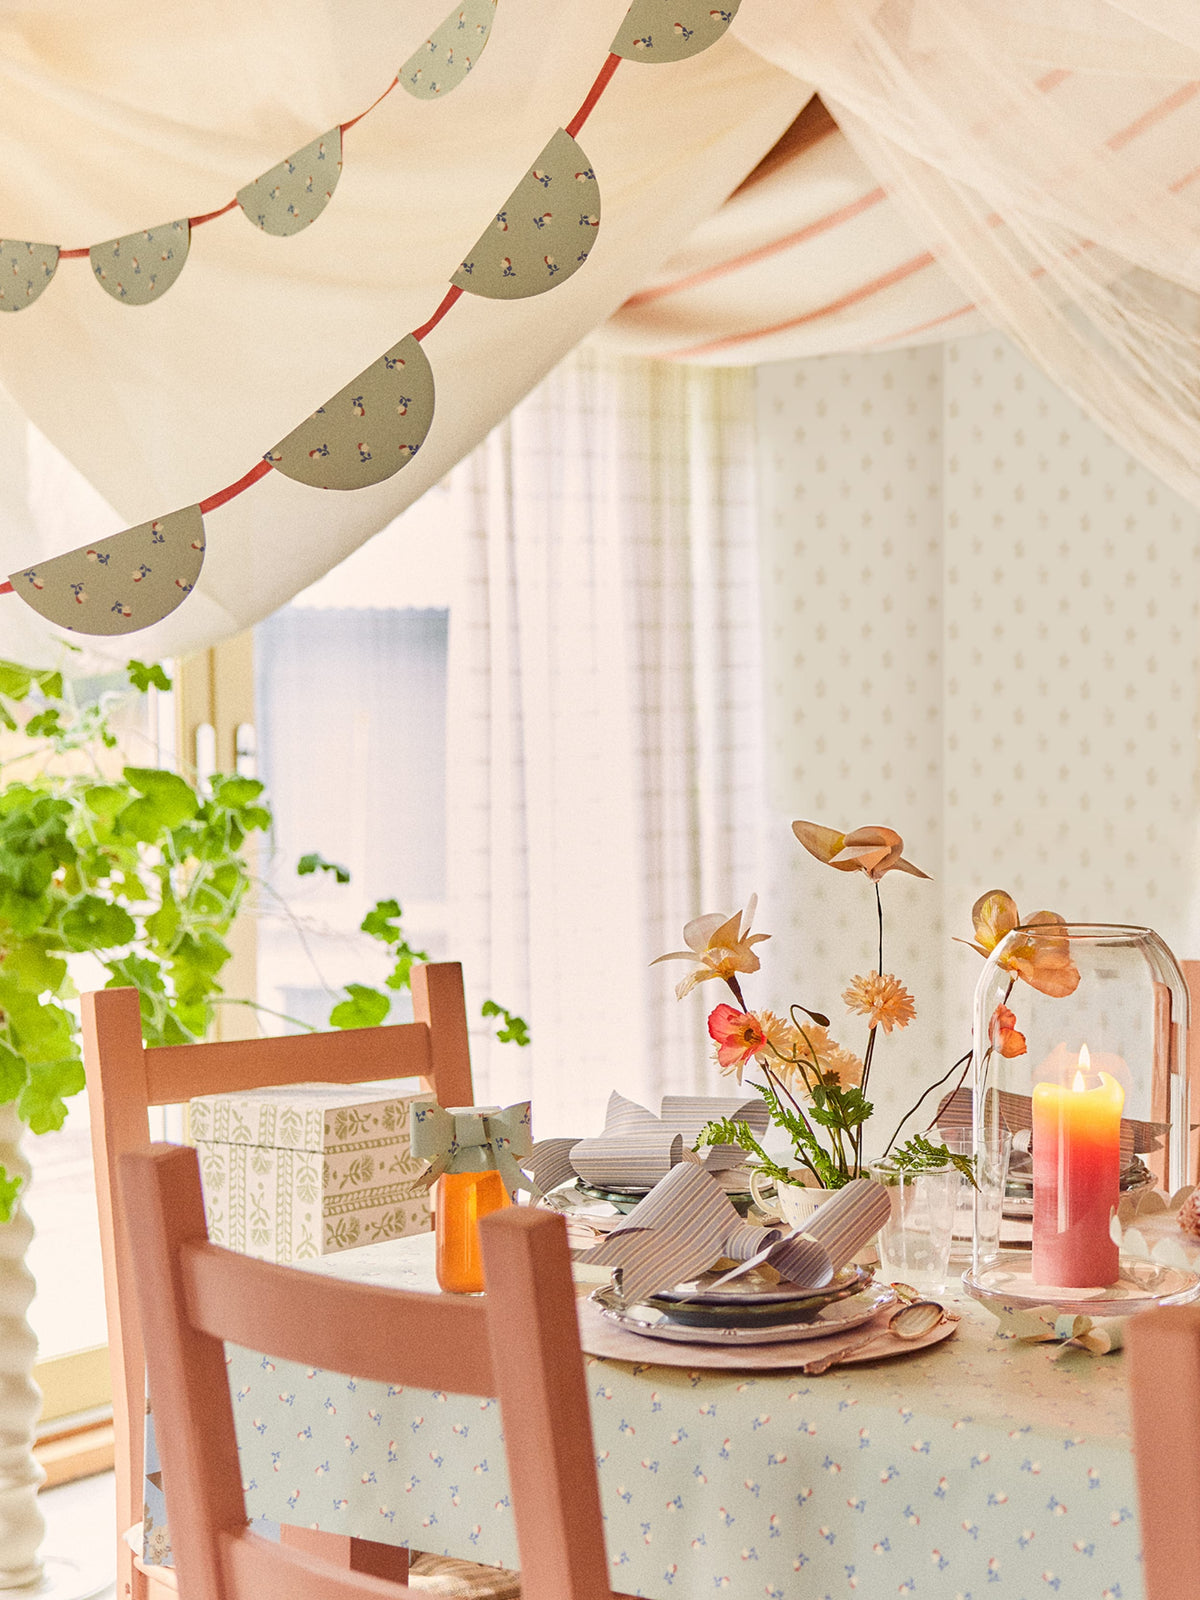
Duka med tapet till sommarens fester

Set the table with wallpaper for summer’s celebrations

Create a personal summer table setting with beautiful wallpaper details.

Read more

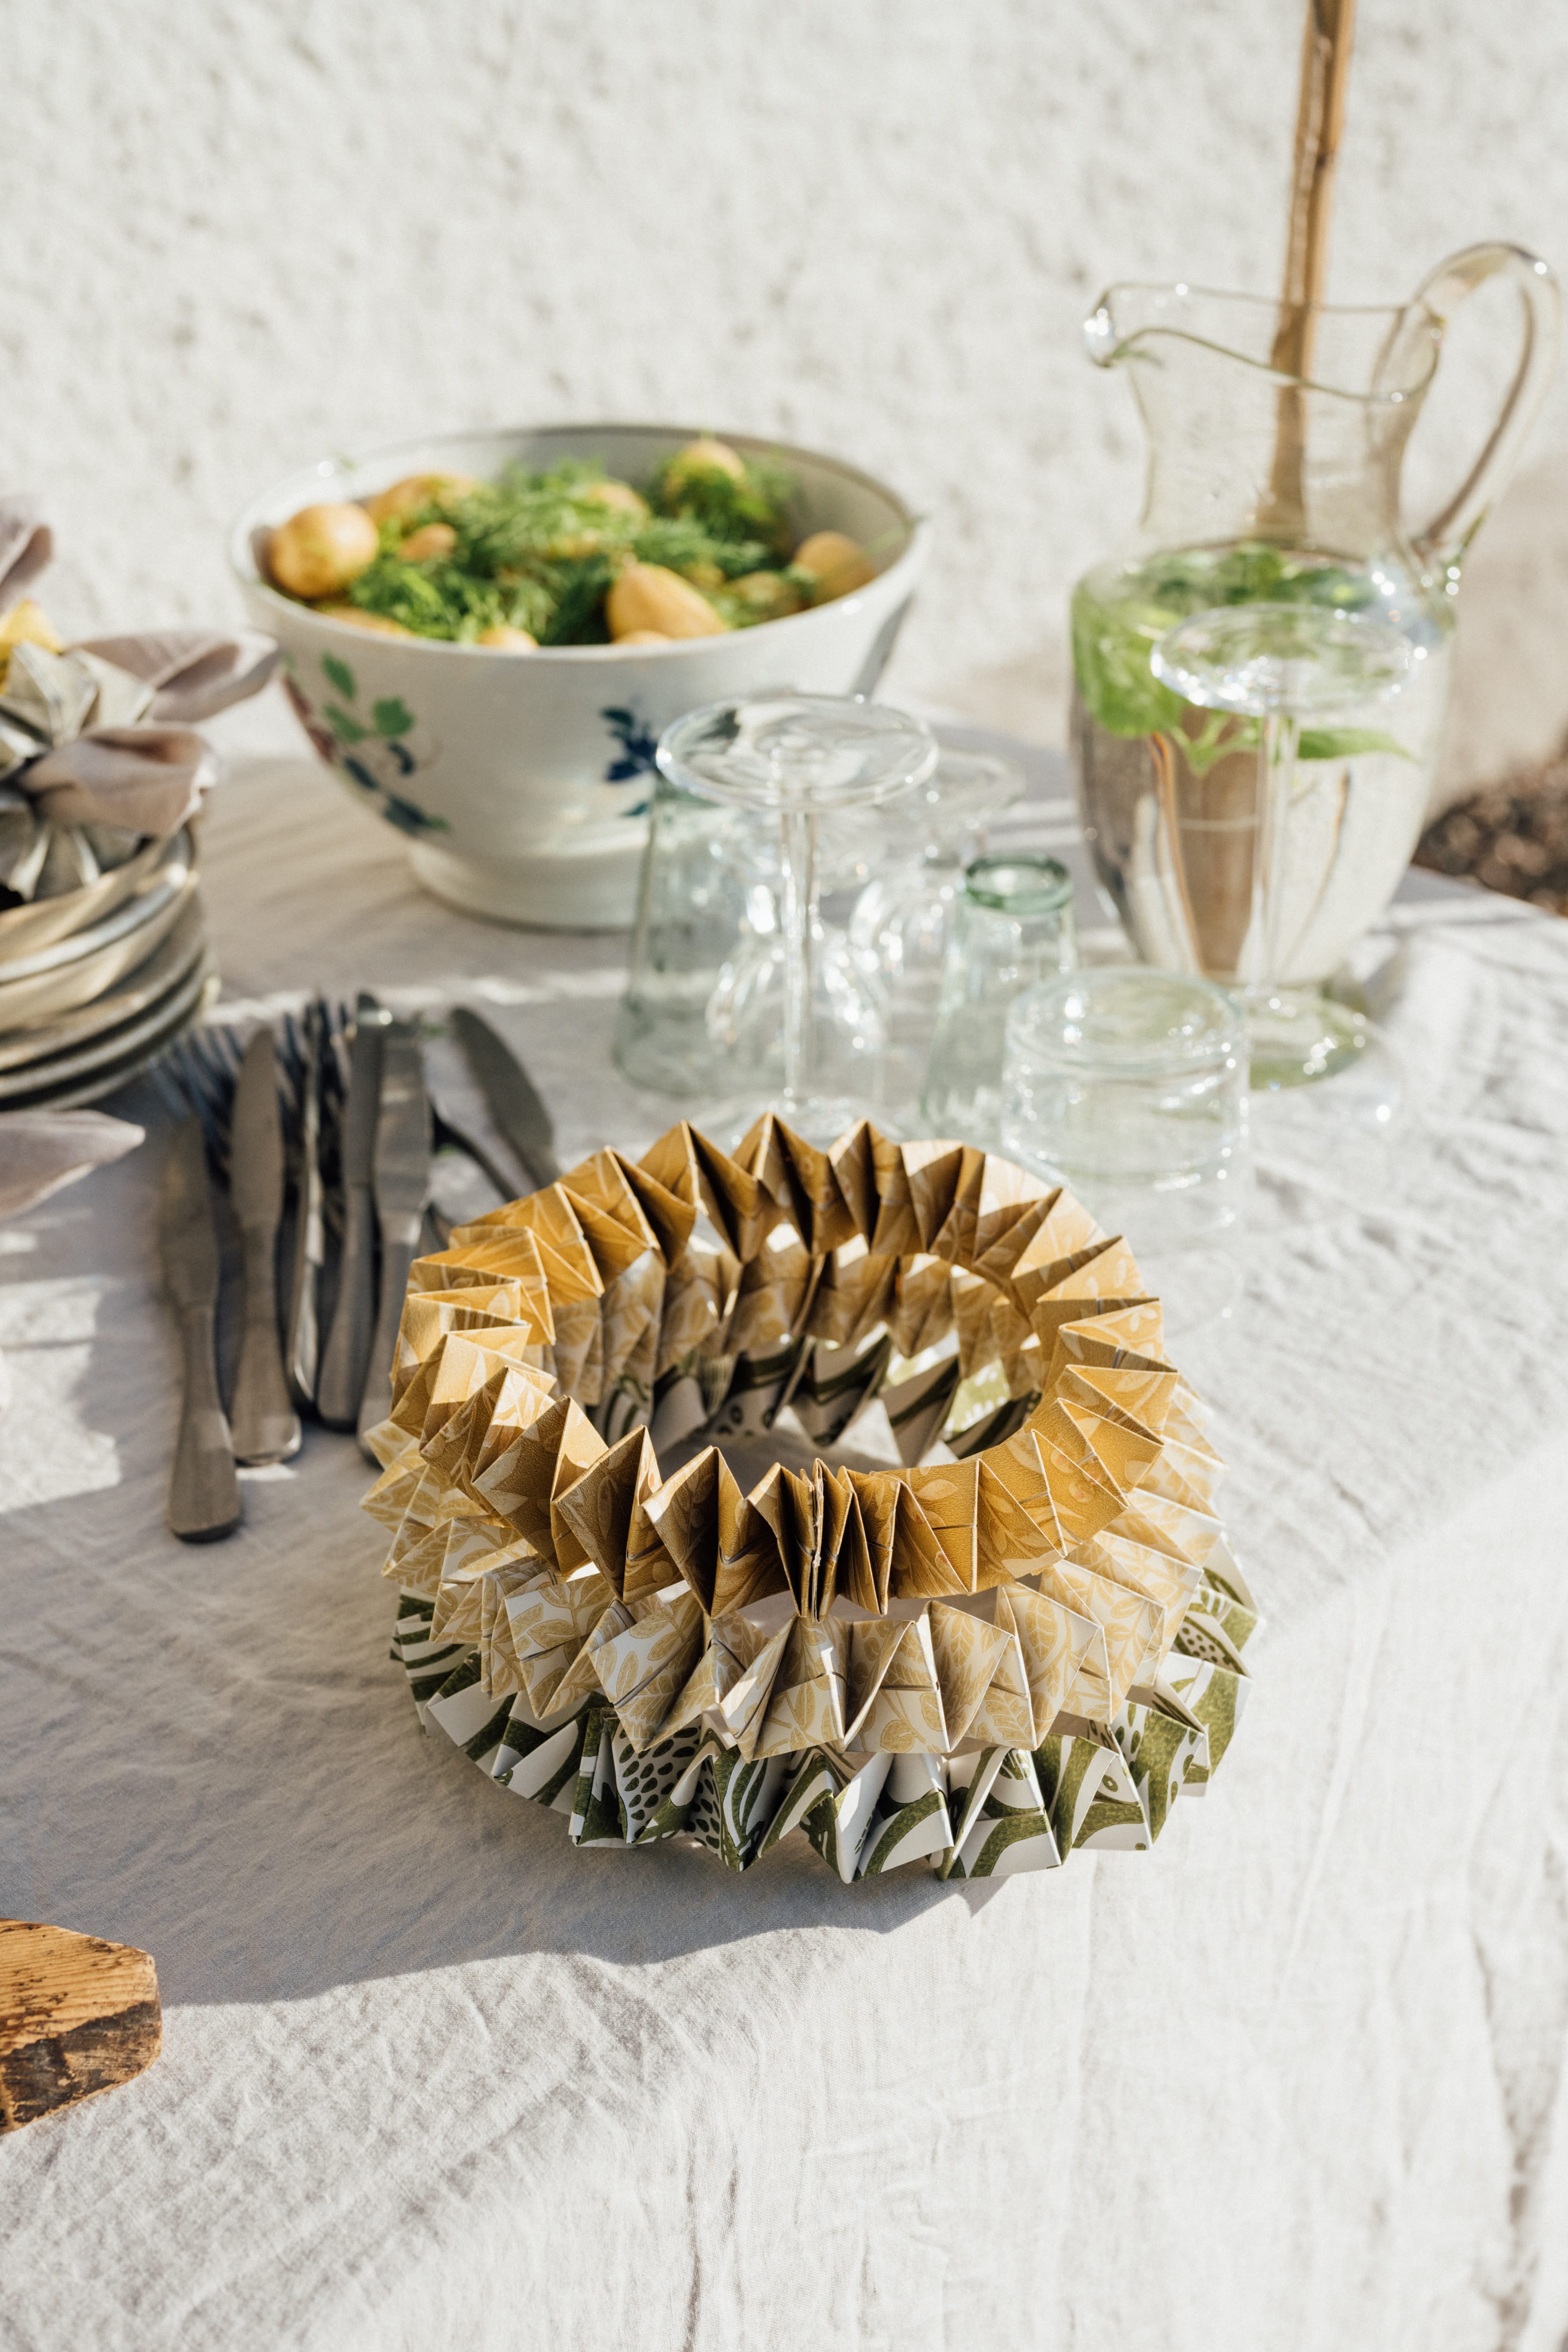
Pyssla din egna midsommarkrans

Make your own midsummer wreath

Make beautiful wreaths or decorate your midsummer table setting with the help of wallpaper. We’ll show you how!

Read more

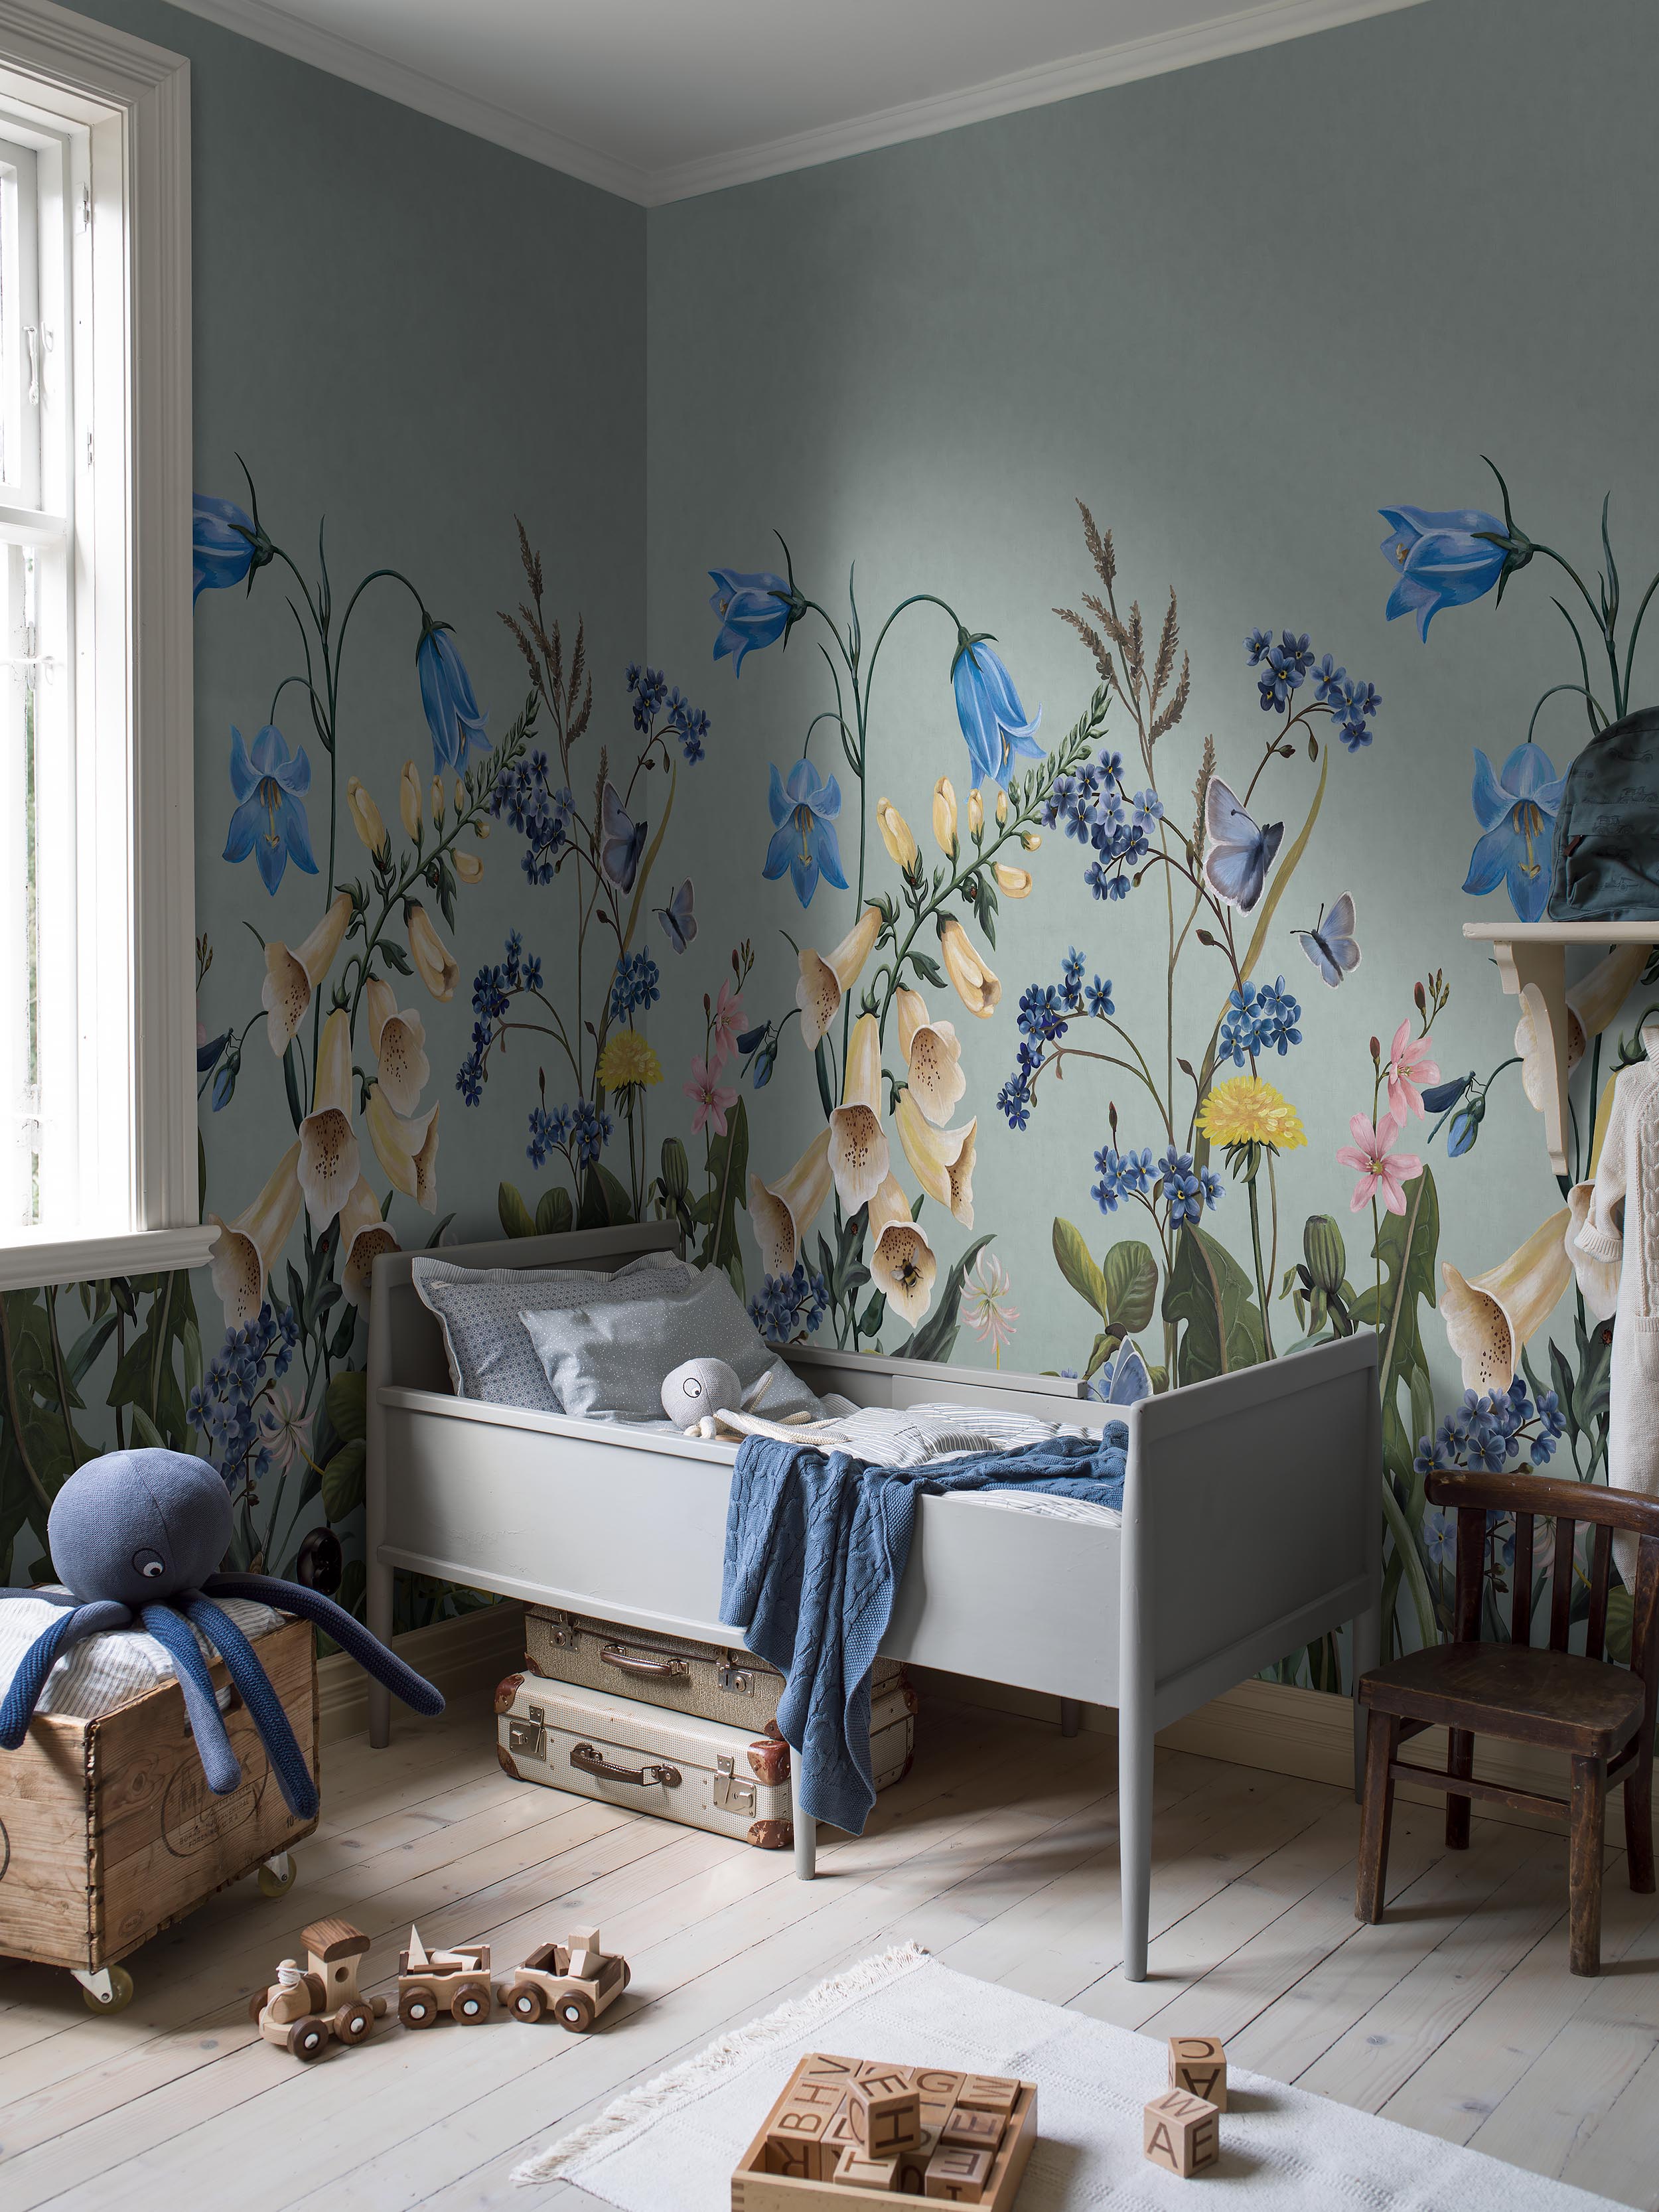
Magiska fototapeter till barnrummet

Magical mural wallpapers for the children’s room

Playful mural wallpapers that transform the children’s room into an imaginative world filled with colour, details and inspiration.

Read more